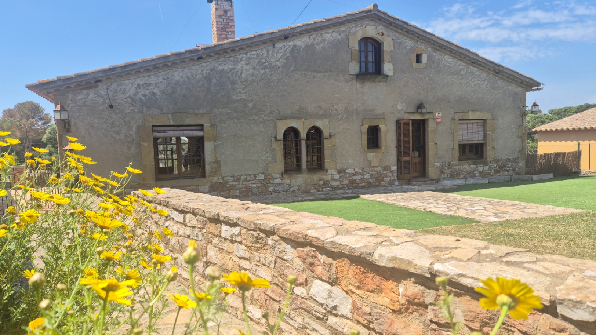
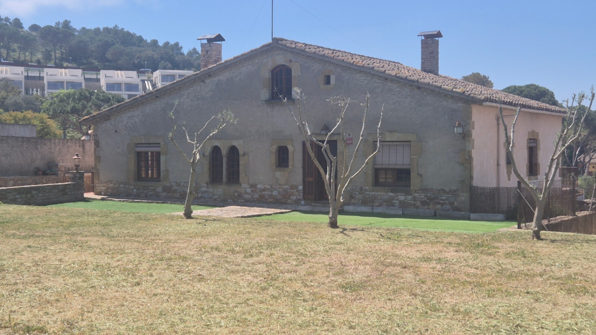
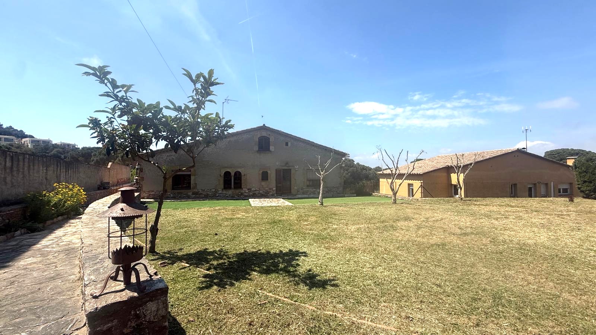
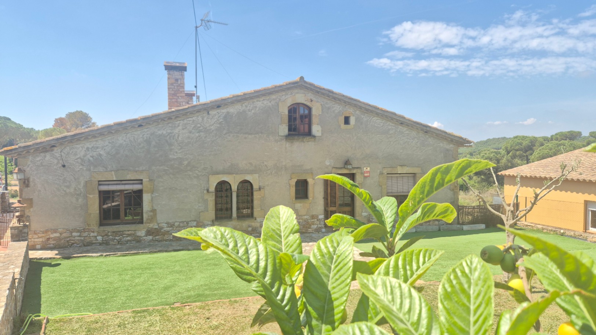
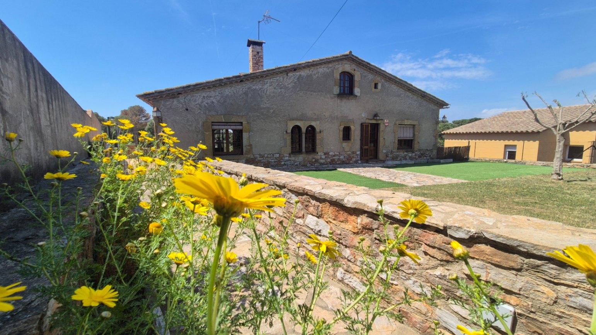
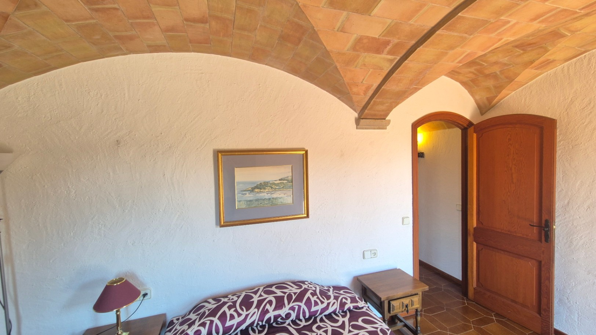
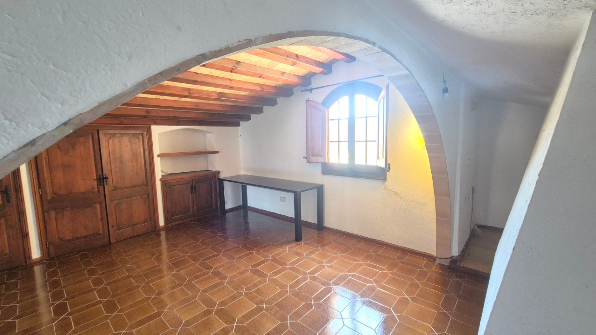
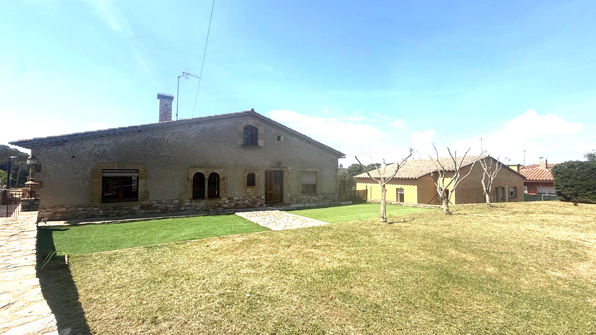
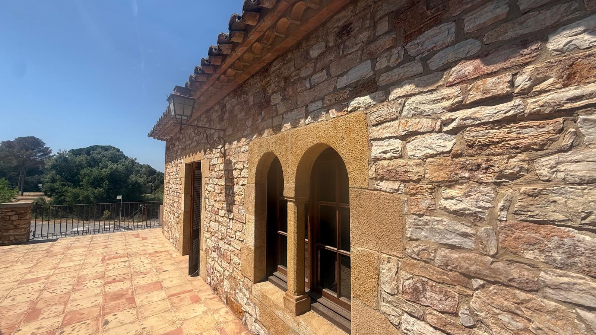
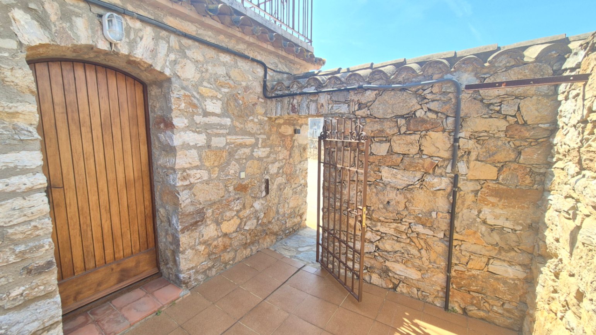
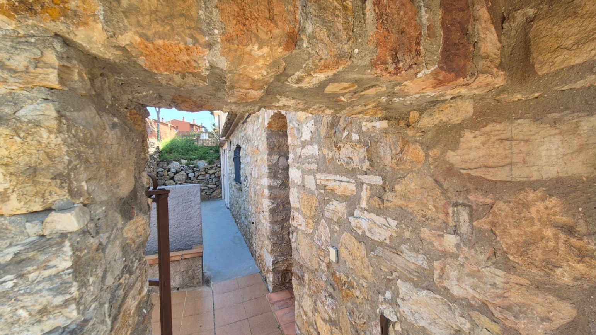
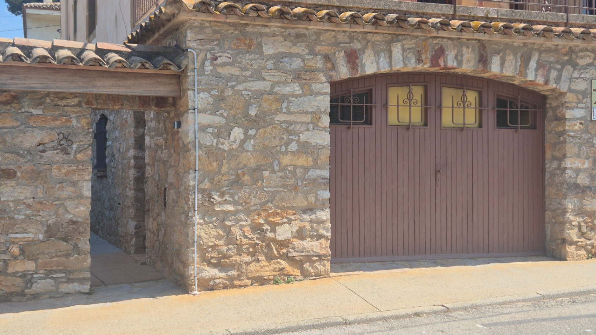
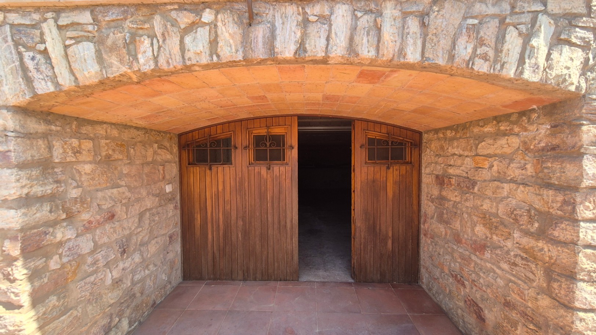
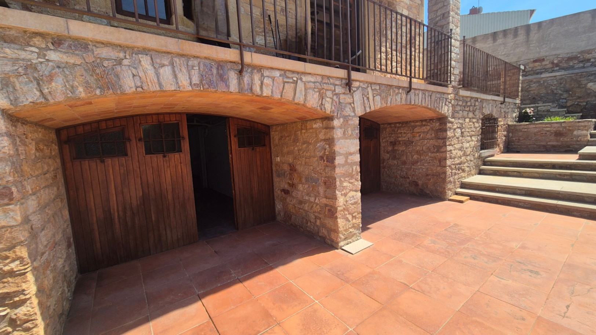
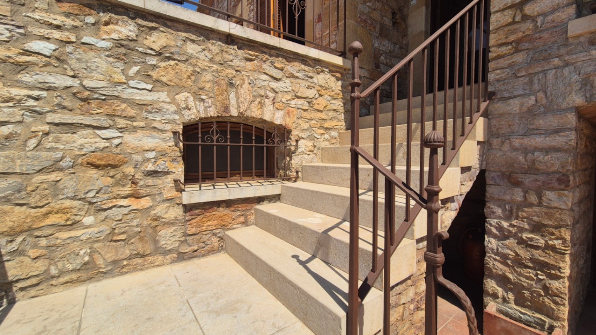
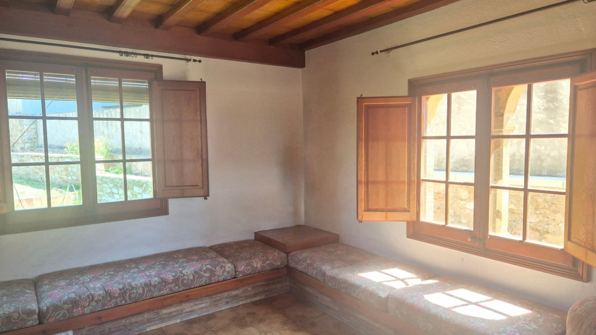
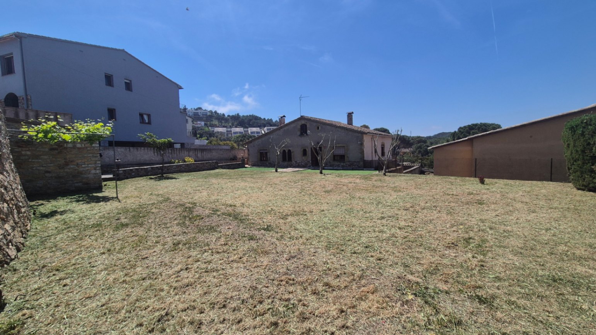
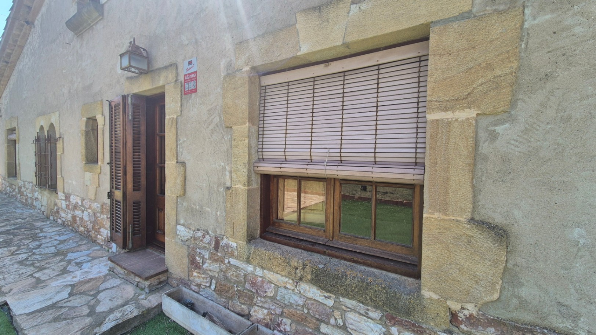
Terra Nostra Real Estate presents this excellent property with an architectural design that merges the robustness of a typical Catalan farmhouse with 21st-century comfort.
This is a unique property that combines the essence of Catalan tradition with unparalleled investment potential.
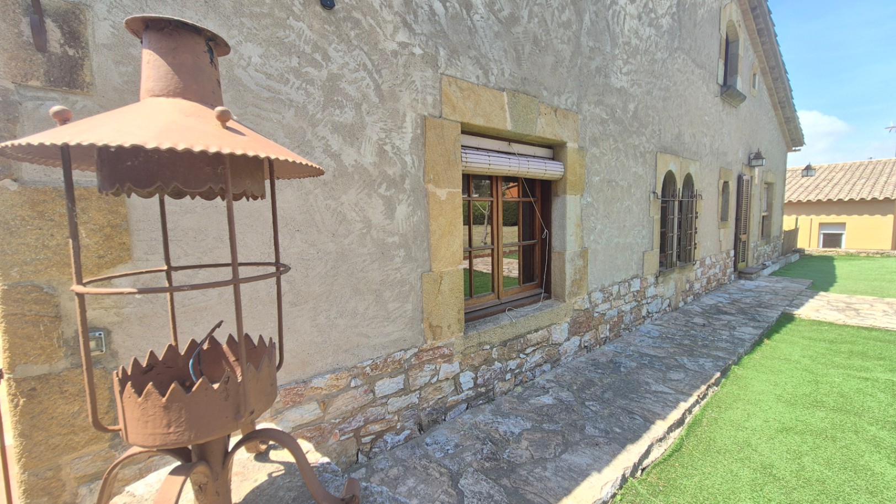
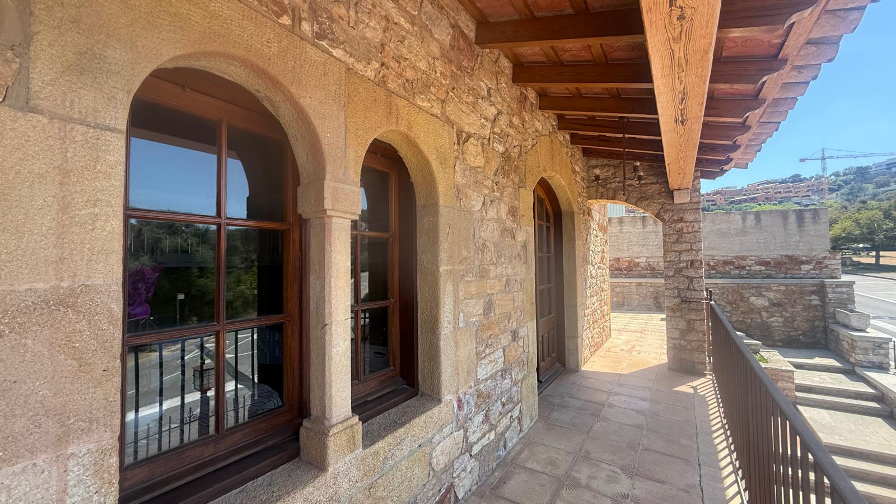
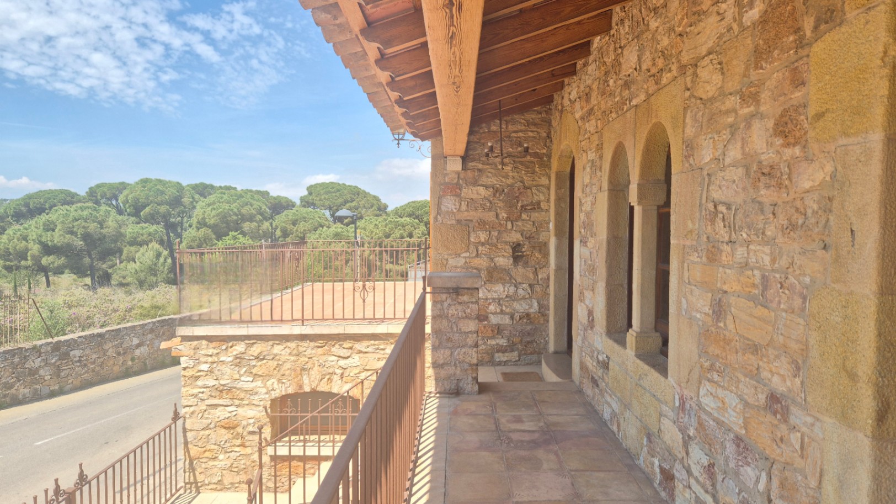
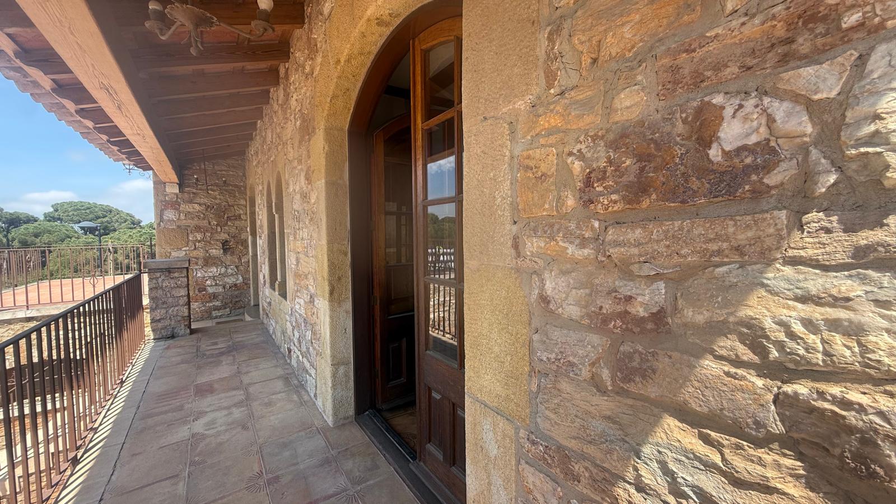
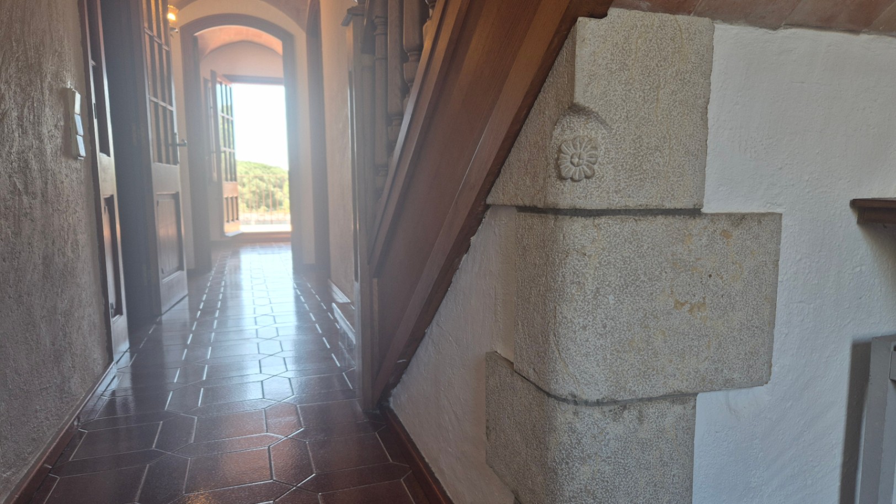
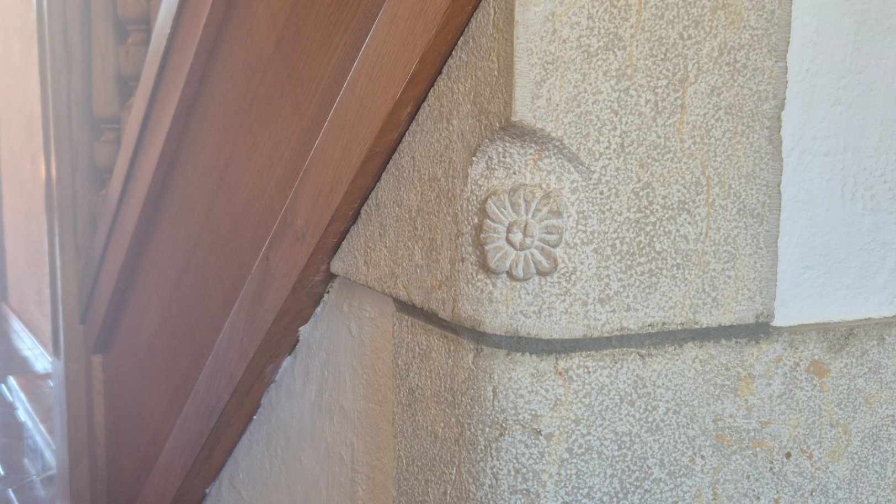
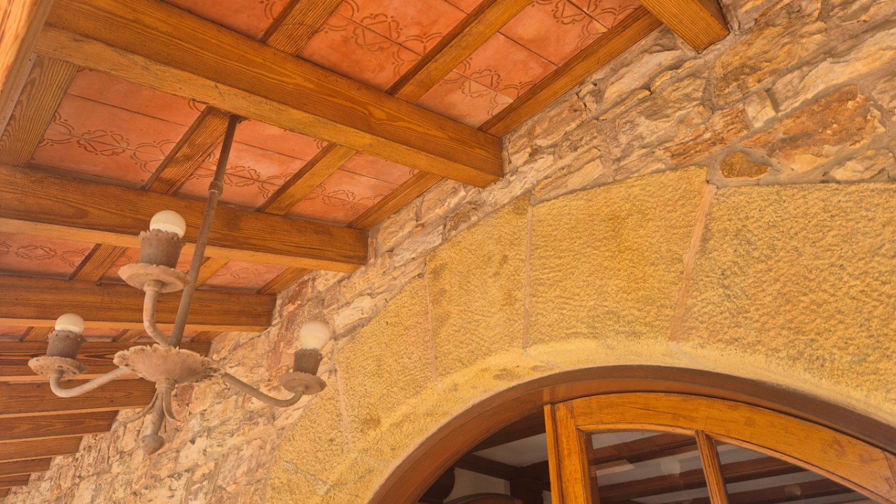
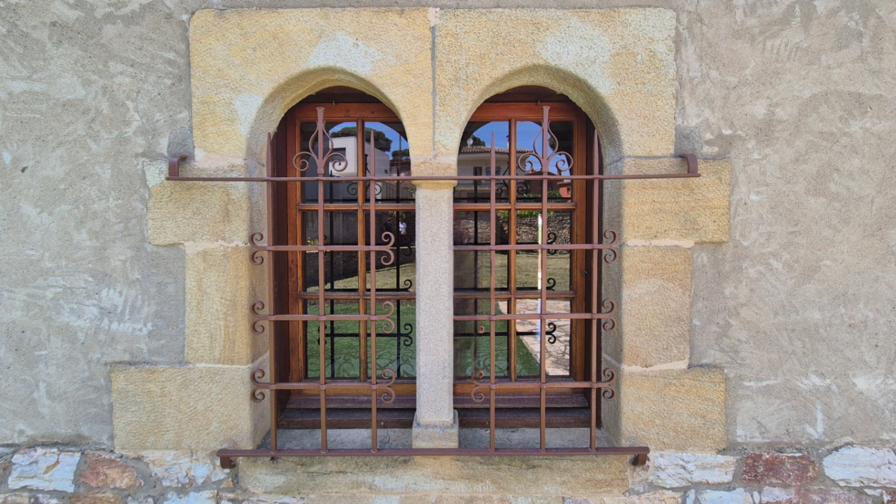
With meticulous construction and artisanal stonework from quarries in Begur, decorative elements have been crafted, creating carvings and reliefs that are worthy of admiration.
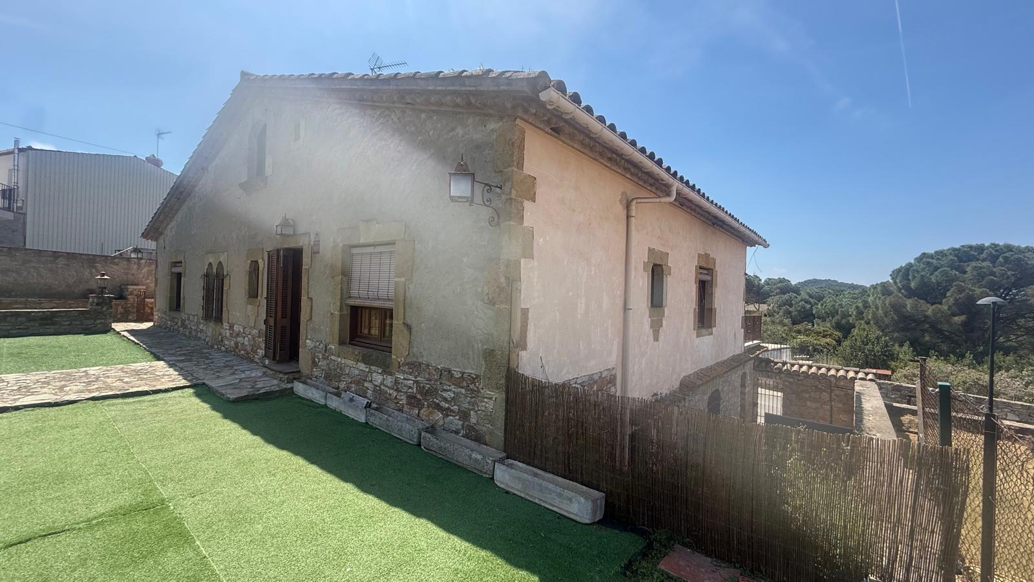
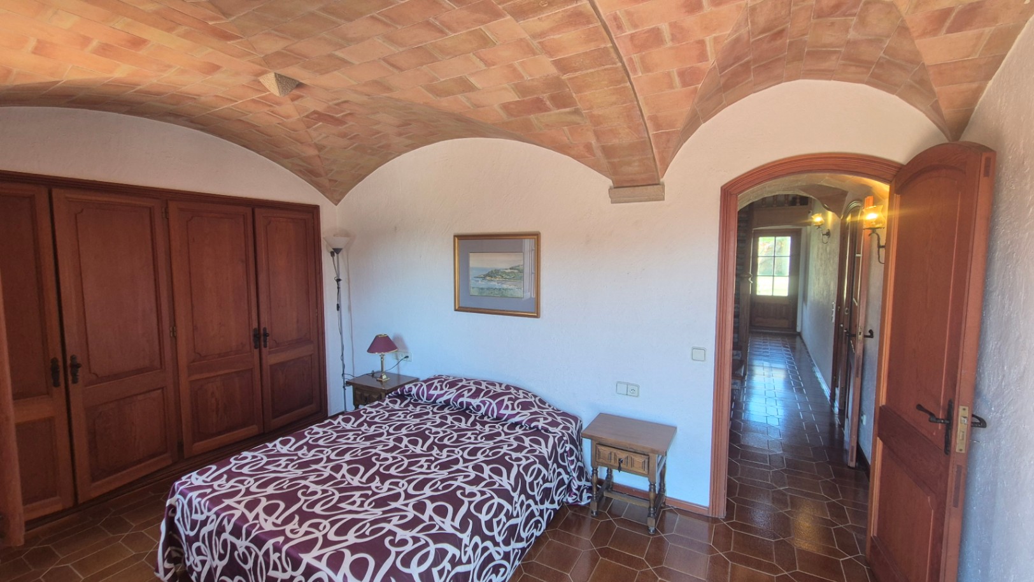
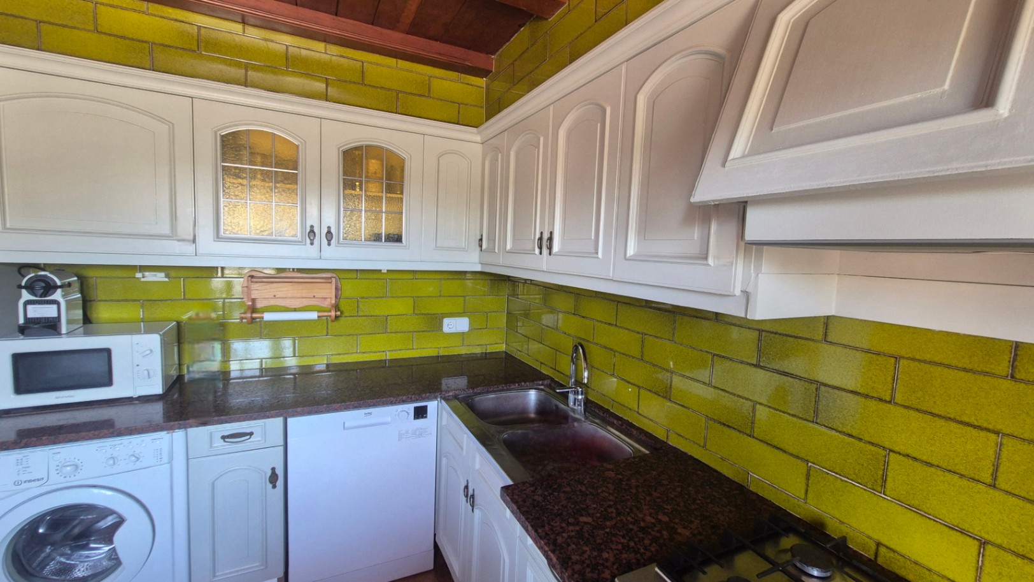
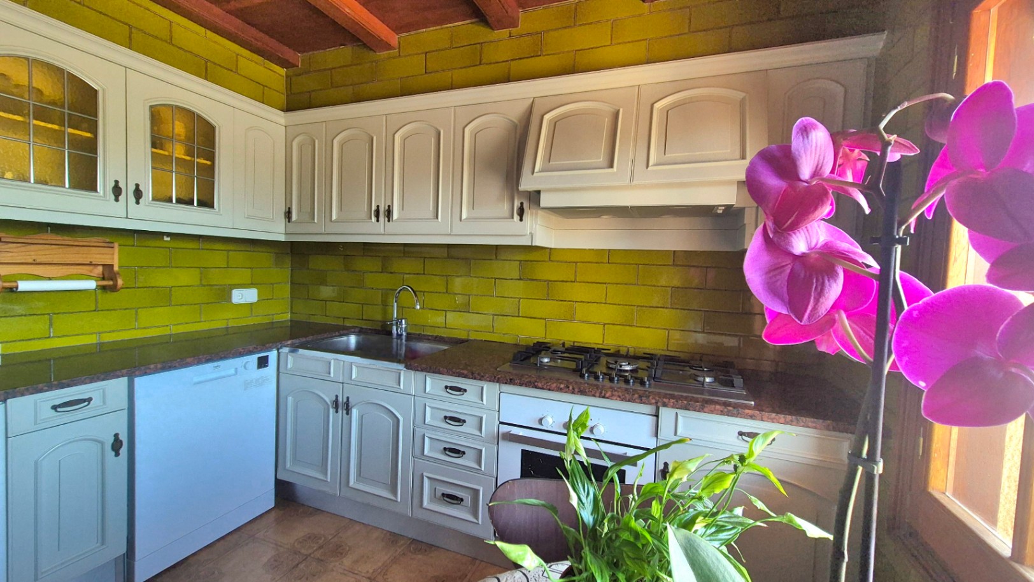
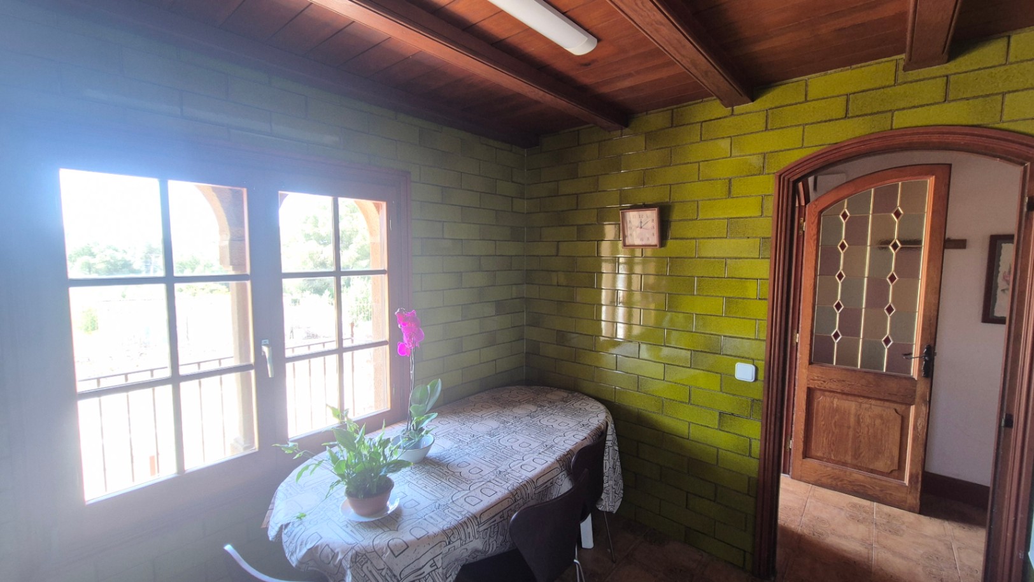
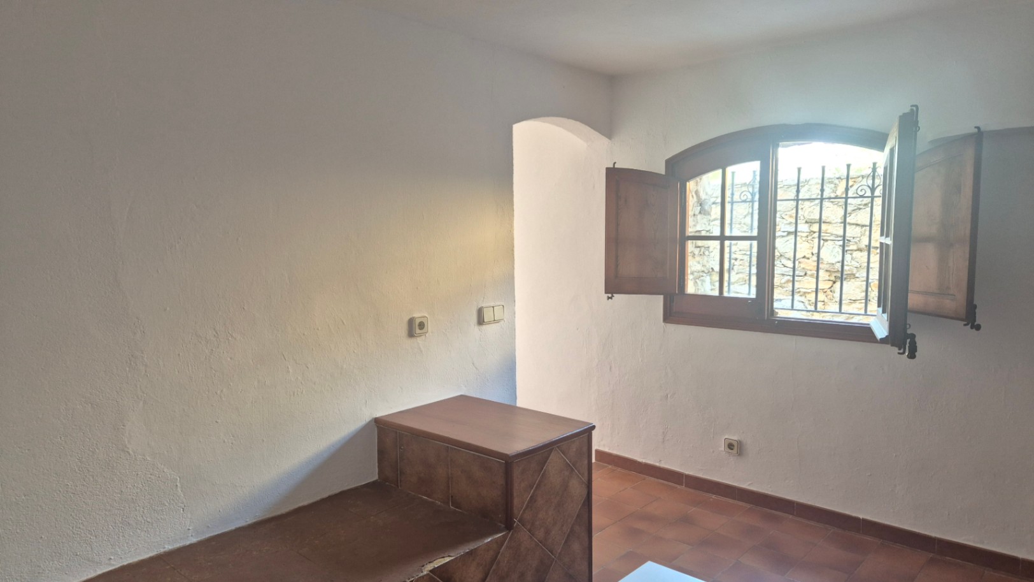
The home is built on a plot of 822 m2, with access from two streets, and has a total constructed area of nearly 400 m2, divided into two independent residences. One corresponds to a small apartment ideal for guests, which includes an independent kitchen, a living room, 1 bedroom, and a bathroom. This apartment is located at street level and has a patio.
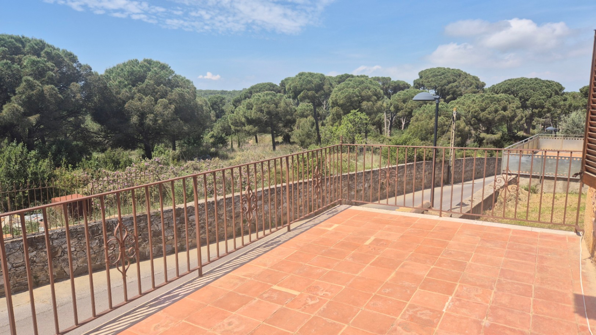
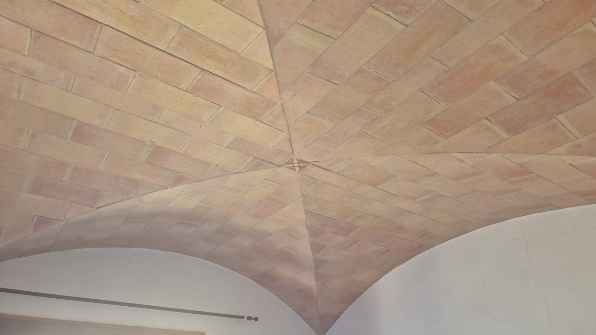
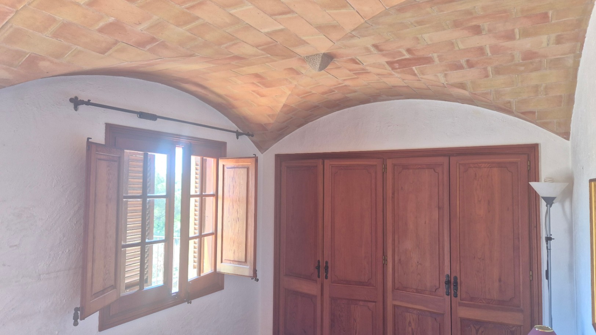
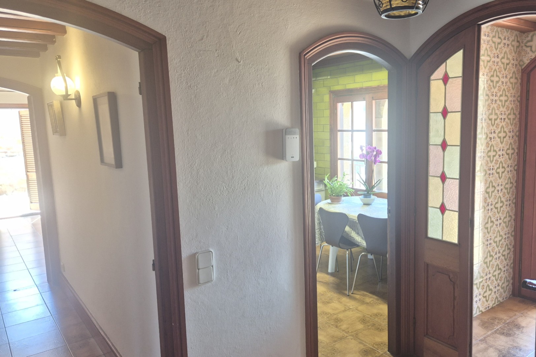
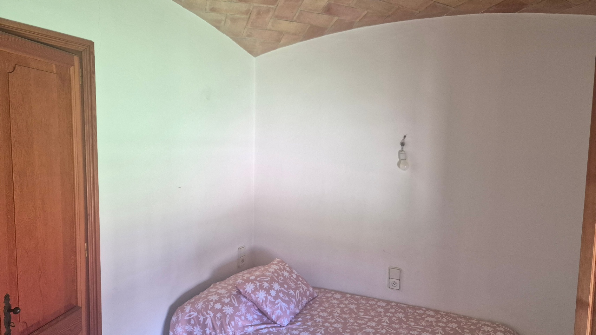
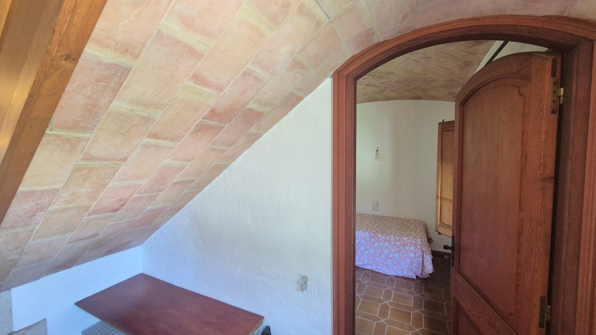
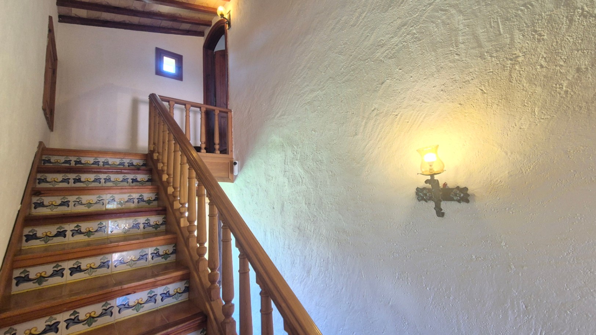
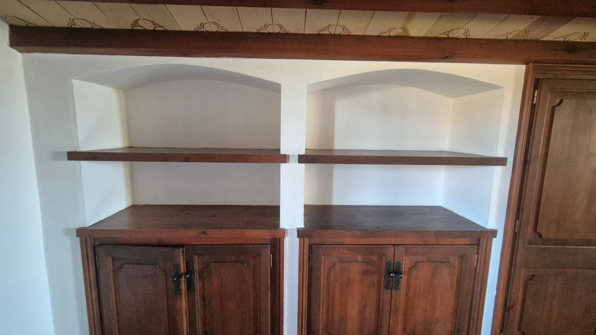
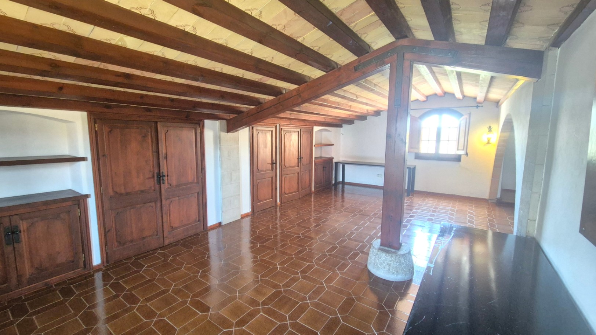
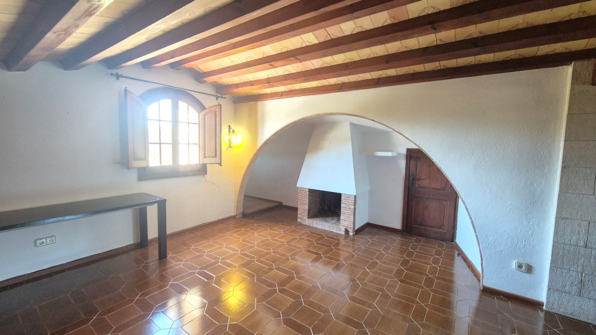
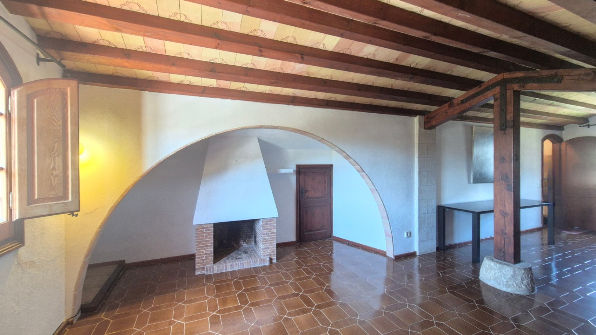
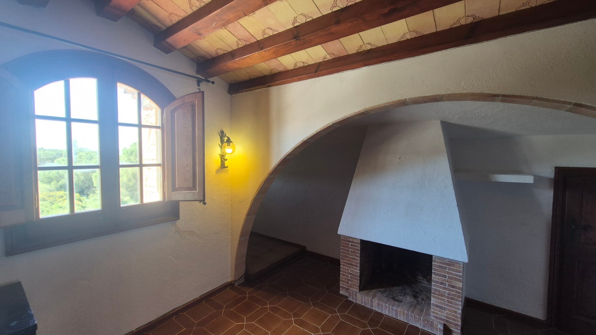
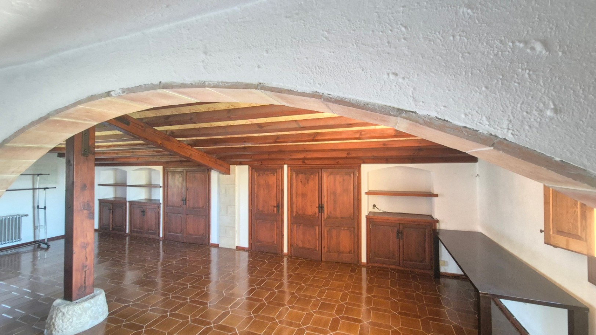
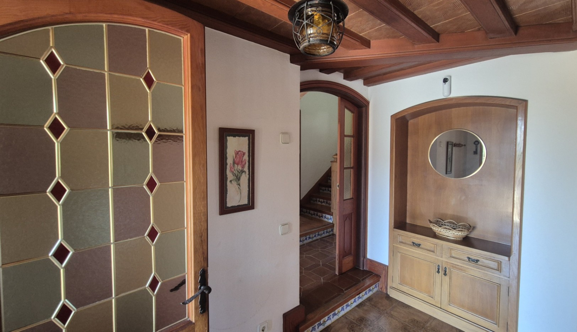
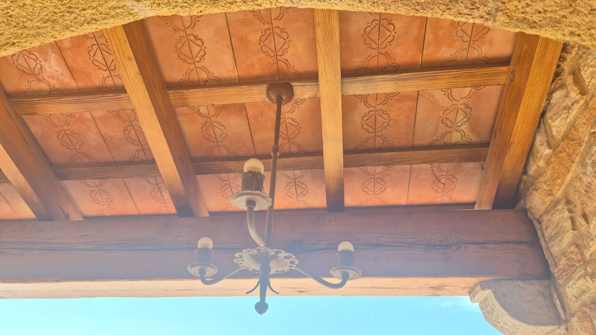
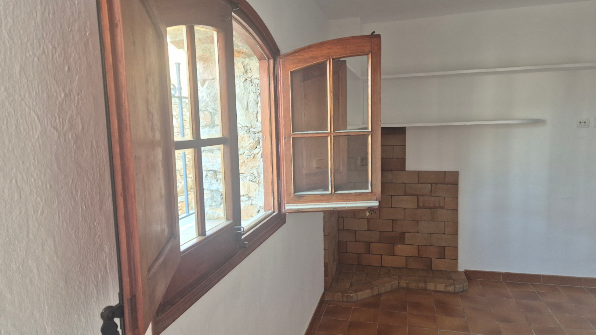
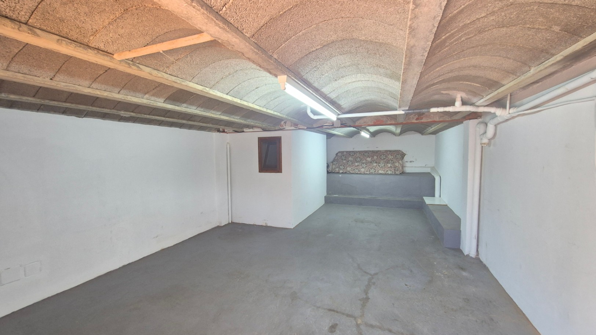
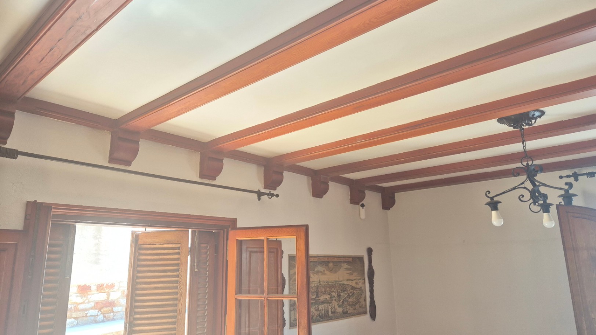
The main residence is built above the garage and cellar. It is distributed across 5 bedrooms, two bathrooms, a guest toilet, an independent kitchen, and a spacious living-dining room with a fireplace. It is complemented by a pleasant and generous porch that connects to the garden, featuring high-quality finishes such as solid wood ceilings, traditional vaults, and ceramic floors from La Bisbal.
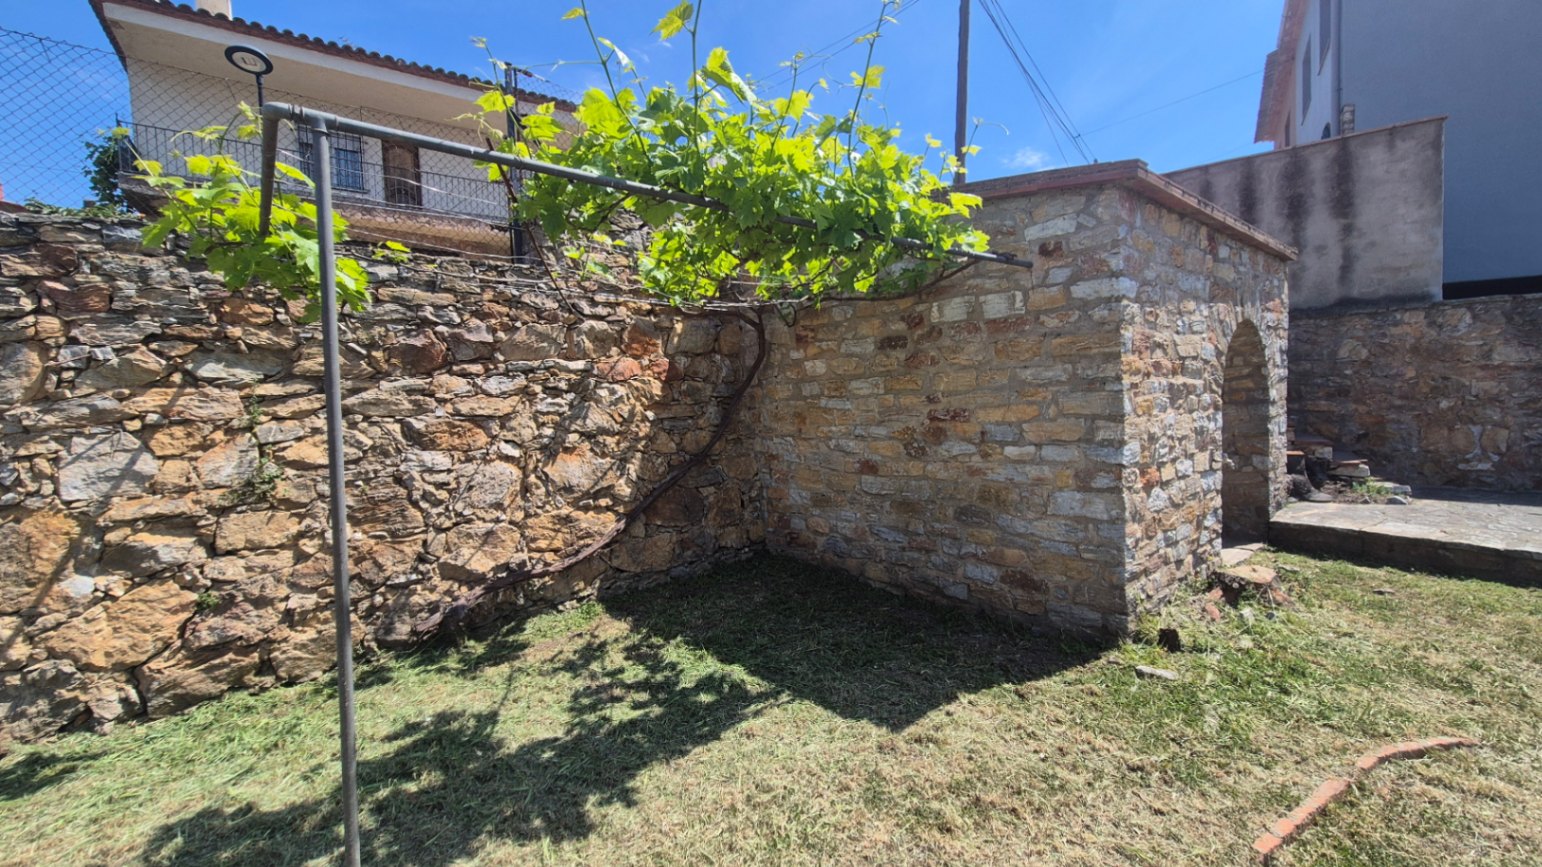
The outdoor area of this property has great potential, as it offers a buildable area of 600 m2, providing the possibility to build another house or to accommodate a pool, summer lounge, and garage for the current home.
It is worth noting the premium location where it is situated, just 5 minutes' walk from the center, opposite the natural park, and with direct bus access to Sa Riera, El Racó, and Illa Roja.